
Banquets & conferences

Two halls in Davangere, under one roof

Parvathi Pearls seats 300 for a wedding and has its own dining area and kitchen. The Conference Hall seats 120 for a seminar. Both are air-conditioned, both come with a projector, and guest rooms are upstairs.

Capacity

How many each hall seats

Capacity depends entirely on how the room is laid out, so here is all of it. Theatre-style is rows facing the front, a U-shape is an open square, and cluster means round tables.

Seating capacity of each hall in each layout
HallAreaLayoutSeatsRight for
Parvathi Pearls1,650 sq ftTheatre300Rows facing a stage — a wedding, a reception, an engagement, anything with a couple or a speaker at the front.
U-shape80An open square with everyone facing in. Right for a board meeting or a training session where people have to see each other speak.
Cluster80Round tables of eight or ten. The layout for a seated dinner, a birthday or an awards night.
Conference Hall1,292 sq ftTheatre120Rows facing a screen — a seminar, a product launch, a company address, an AGM.
U-shape30Thirty people who all need to talk to each other: a workshop, an interview panel, a two-day training course.
Parvathi Pearls, the banquet hall at Hotel Grand Star

Banquet hall for weddings, receptions and celebrations

Parvathi Pearls

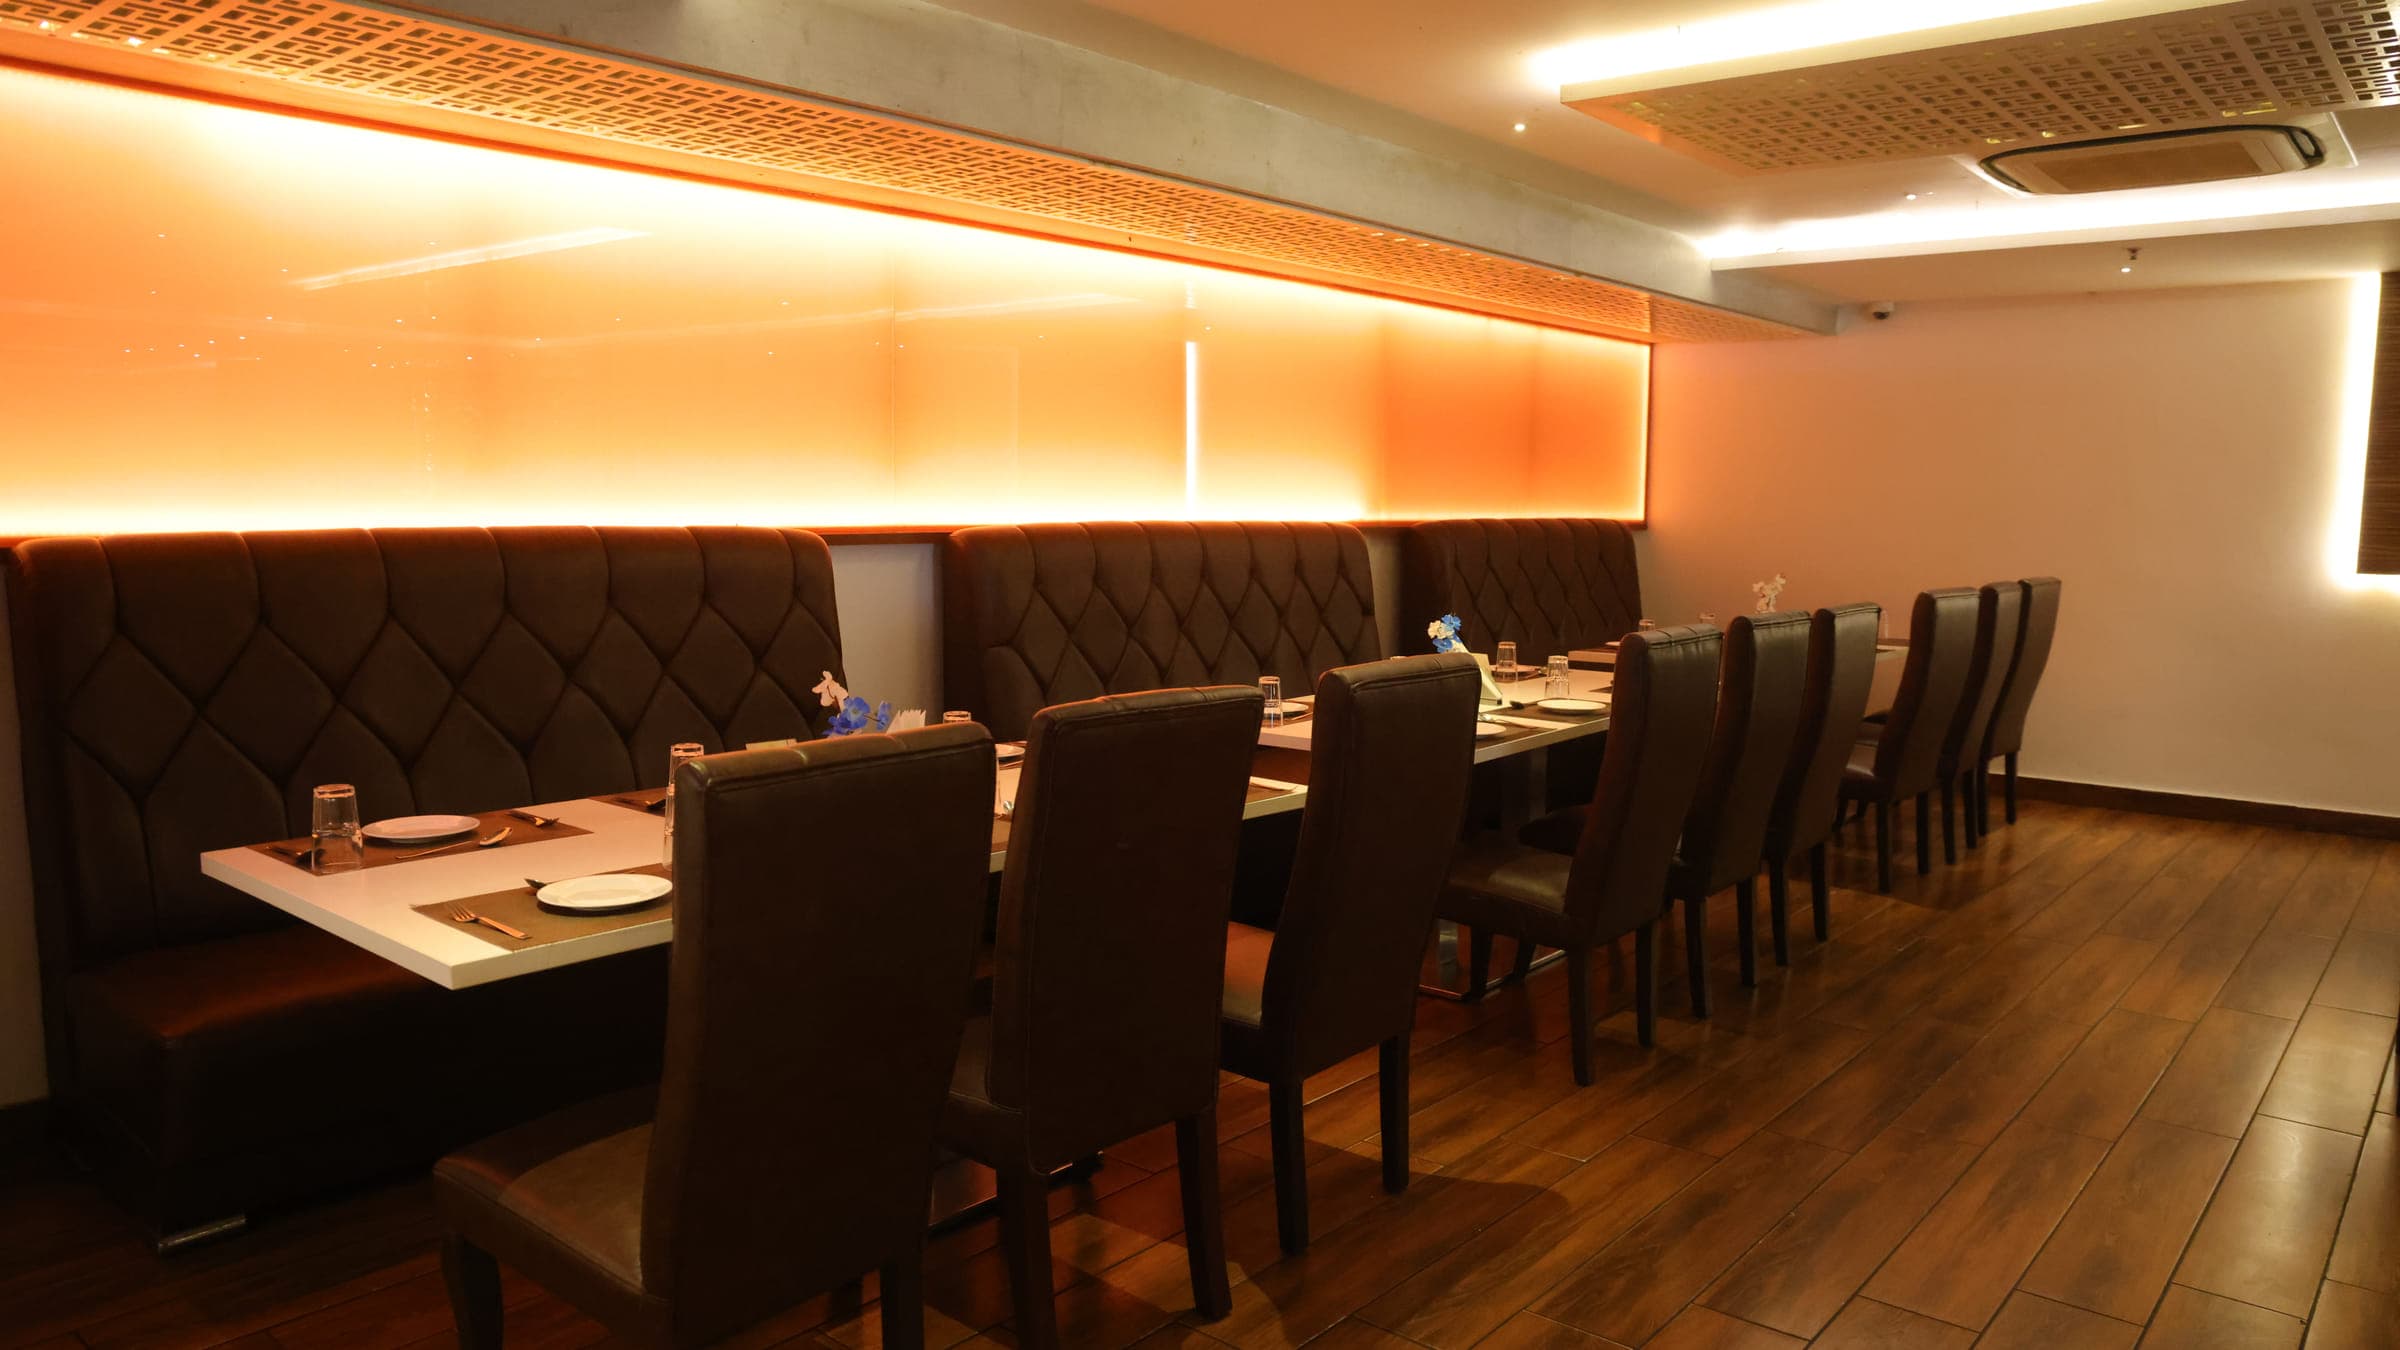
Parvathi Pearls is the larger of the two halls and the one most Davangere families book for a wedding. At roughly 1,650 square feet it takes 300 guests in rows, and what makes it work for a function rather than just a meeting is what sits beside it: its own dining area, so guests eat without being walked through the hotel, and its own kitchen, so 300 plates leave hot. It is air-conditioned throughout, and the whole property has generator backup — an evening function in Davangere is not a place to find out what a power cut does to a sound system.

  • Attached dining area, so the meal is served beside the hall
  • Dedicated kitchen for the hall
  • Seats 300 theatre-style, 80 at round tables
  • Suitable for weddings, receptions, engagements and corporate events
Floor area
1,292sq ft
Theatre
120seats
U-shape
30seats

Meeting room for conferences, seminars and training

Conference Hall

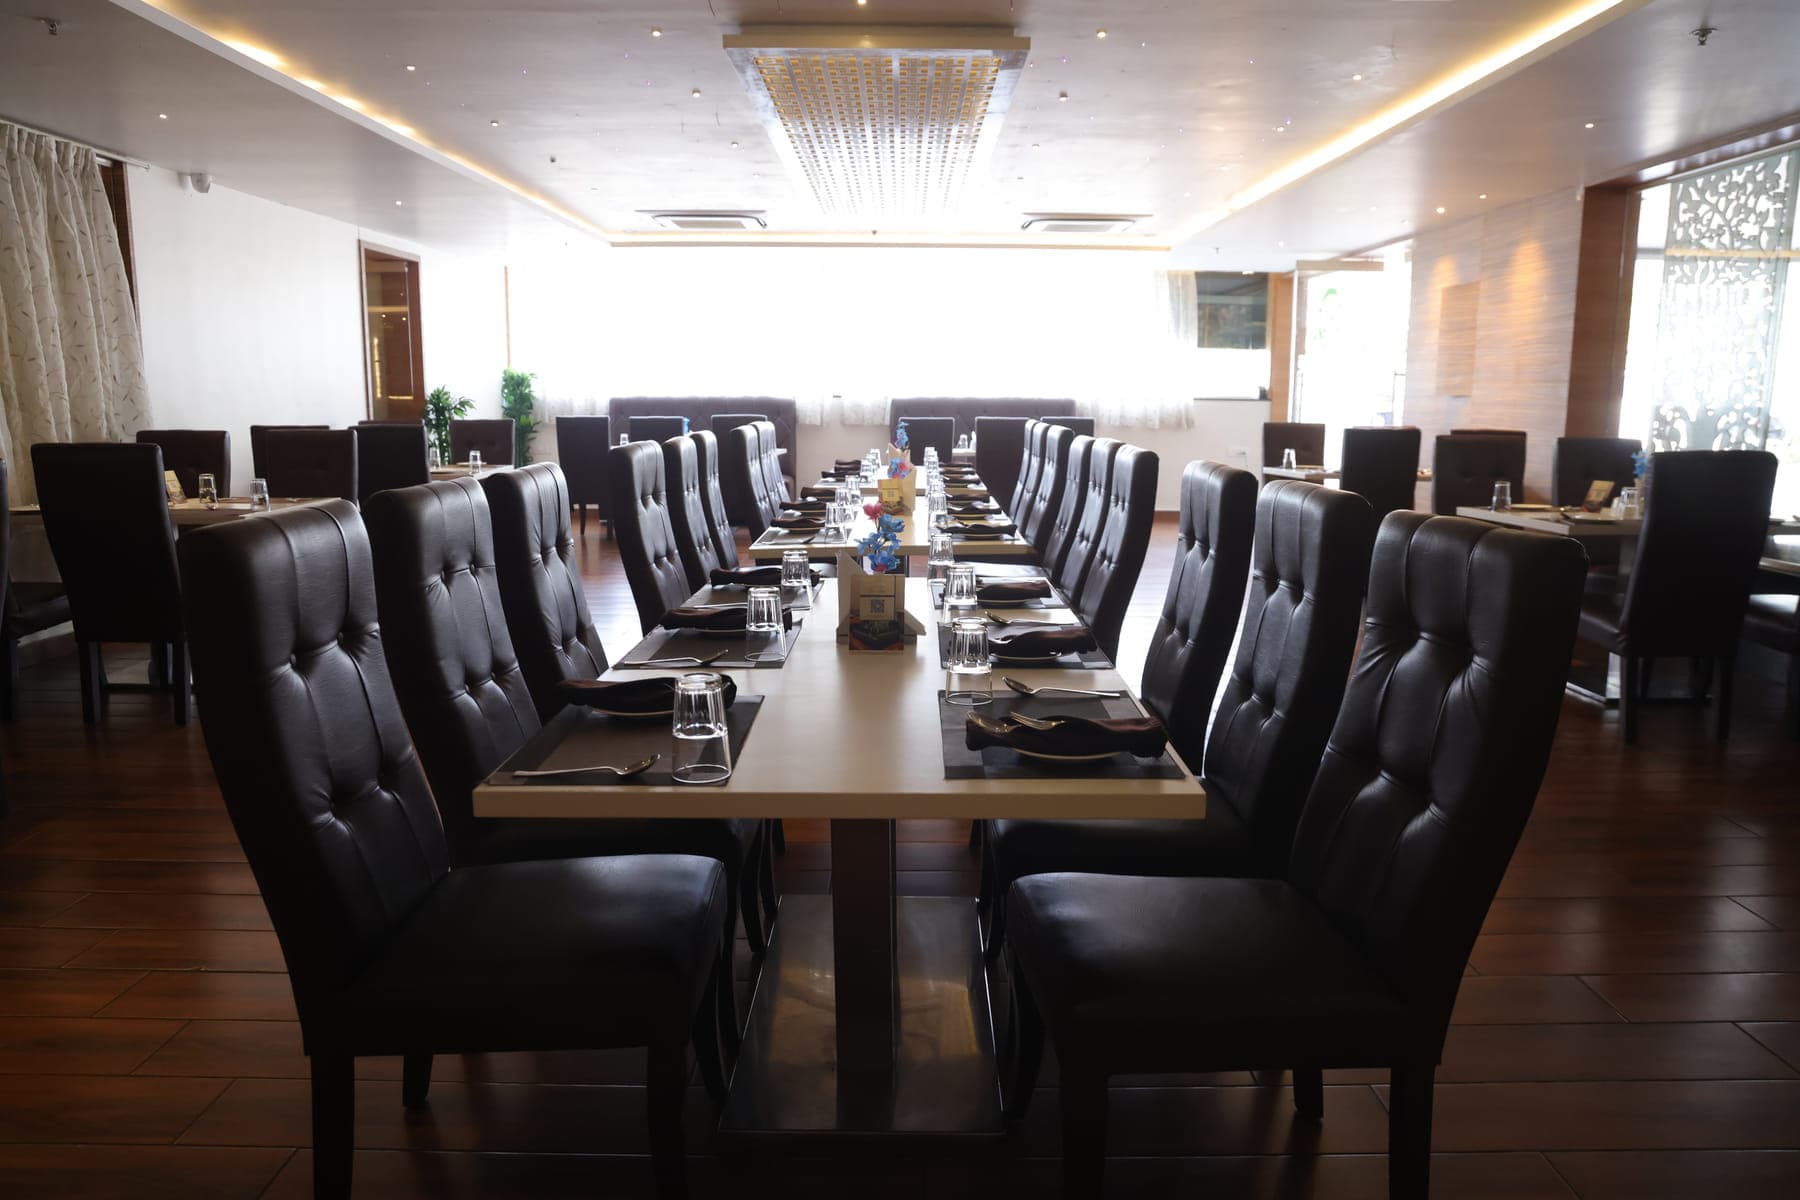
At roughly 1,292 square feet, the Conference Hall is the room for work rather than celebration. A hundred and twenty seats in rows for a seminar or a company address, or thirty around a U for a training day where everybody has to be heard. It is air-conditioned, it has a projector and screen, and because the restaurant and the guest rooms are in the same building, a two-day programme can be run without anybody getting into a car — which is the practical reason companies visiting Davangere book here rather than hiring a hall and a hotel separately.

  • Seats 120 theatre-style, 30 in a U-shape
  • Projector and screen fitted
  • Guest rooms and the restaurant in the same building
  • Suitable for meetings, conferences, seminars and training

Included

What comes with either hall

The same for both rooms, so there is nothing to work out hall by hall.

  • Air-conditioned throughout

  • Projector and screen

  • Audio-visual equipment

  • Seating laid out the way you want it

  • Catering from our own kitchen

  • An event coordinator for the day

  • On-site parking for your guests

  • Full generator backup

What we host

Occasions we take

If it is not on this list, ask anyway. The halls are flexible and the kitchen is ours.

  • Weddings
  • Receptions
  • Engagements
  • Naming ceremonies
  • Birthdays
  • Anniversaries
  • Corporate meetings
  • Conferences
  • Seminars
  • Training days
  • Product launches
  • Annual general meetings
  • Get-togethers

Hold a date

Tell us the date, the number of guests and whether you want rows or round tables, and we will come back with what the hall will look like, a set menu and a figure. Rooms for guests travelling in can be held at the same time.